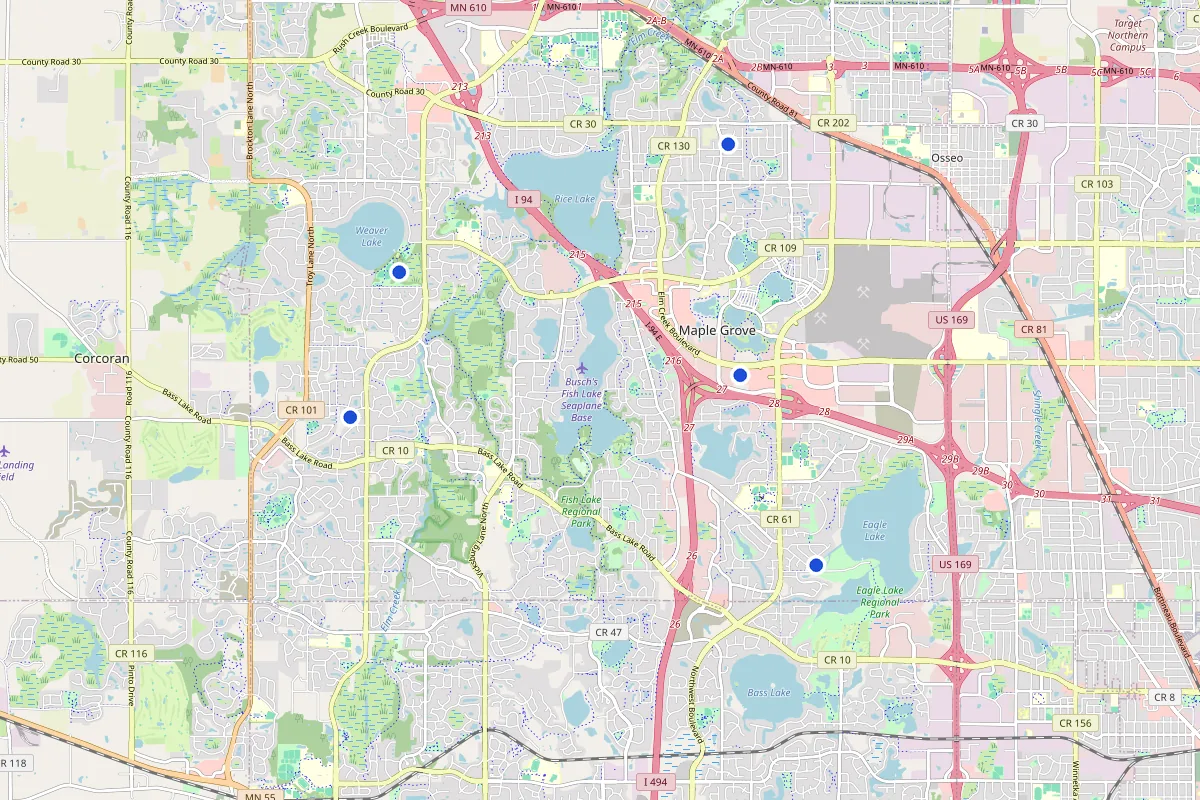
About the Arbor Lakes corridor
Arbor Lakes is the commercial-and-residential anchor on Maple Grove’s east side. The corridor sits east of I-94 between Bass Lake Road and Hemlock Lane, organized around the Main Street new-urbanist district and the two big retail centers that put Arbor Lakes on the regional map: The Shoppes at Arbor Lakes and The Fountains at Arbor Lakes. Grove Square sits between them. ZIP 55369 covers most of the corridor, with 55311 picking up the southern edge near Weaver Lake Road.
Residential character here is distinct from older Maple Grove neighborhoods. Most of the housing stock east of I-94 went up after 2000 alongside the retail build-out, mixing single-family detached construction with townhomes and a small number of higher-density attached-housing pockets. Lots tend to be smaller than Rush Creek or Elm Creek but larger than the townhome cores. Backyard build envelopes vary materially block to block, which is why on-site measurement matters at quote time. Walking distance to The Shoppes is a real selling point for the corridor and shows up in the property mix.
For backyard recreation work, the Arbor Lakes area concentrates the kind of new-build, post-2000 ownership profile that supports major backyard projects: pickleball courts, multi-sport courts, full putting greens. Most subdivisions in the corridor are HOA-governed and will want architectural-review-board approval before a court goes in, and the installer who takes the job prepares that documentation up front.
Named landmarks in the coverage area
- The Shoppes at Arbor Lakes, the retail center that anchors the Main Street district
- The Fountains at Arbor Lakes, the retail center north of The Shoppes
- Grove Square, between The Shoppes and The Fountains
- Main Street district, the new-urbanist mixed-use core of the corridor
- Arbor Lakes Parkway, the residential spine running east-west through the corridor
- I-94 / Hemlock Lane interchange, the western boundary of the residential build
If your home sits inside the corridor bounded roughly by these landmarks, you’re in our normal Arbor Lakes service area.
Arbor Lakes area: common questions
Do most Arbor Lakes HOAs require approval for a backyard court? Most subdivisions in the corridor do. The architectural-review board typically wants a dimensioned site plan, materials spec, fencing details, and a short noise-mitigation note. Your board will tell you what its packet requires, and the installer who takes the job prepares what they need for it. You submit it to your HOA, and material orders follow written approval.
What lot size typically supports a backyard pickleball court in Arbor Lakes? A regulation-dimension pickleball court (30x60 ft playing area plus 5-10 ft surround) needs roughly 40x70 ft of usable backyard with adequate setback from the rear property line. Many Arbor Lakes lots support that; some don’t. The site survey confirms fit before quoting, and where space is tight, a half-court or a multi-sport layout is the usual alternative.
I have seen a 200-ft pickleball setback mentioned for Maple Grove. Does that apply to my Arbor Lakes backyard? Not in the way it usually gets repeated. That 200 ft figure, along with the 150 ft one for overlay courts, comes from a City of Maple Grove Parks and Recreation Board policy adopted in July 2025, and it governs how far the City keeps pickleball courts in its own parks from residential structures (Request for Board Action, Maple Grove Parks and Recreation Board). We have not been able to point to a Maple Grove requirement that puts those distances on a private backyard build, so we don’t state one. What actually shapes an Arbor Lakes court is your usable rear yard, your subdivision’s architectural-review requirements, and anything the City confirms for your specific parcel when you ask. At the site survey the real distance from the court to the nearest neighboring structures gets measured and put in front of you.
Arbor Lakes facts that bear on a backyard build
Post-2000 subdivisions fall on the later side of a 1994 line in Minnesota law. Minnesota’s Common Interest Ownership Act applies to all common interest communities created in Minnesota on and after June 1, 1994 (Minn. Stat. 515B.1-102). Most of the housing in the corridor went up after 2000, so if your home is part of a common interest community, the Act and your community’s recorded declaration are the documents an architectural-review requirement rests on. Reading them before a court is designed tells you what the board can ask for.
Sources read 2026-10-10.
Services covered in the Arbor Lakes area
- Pickleball court installation: backyard pickleball court design and install.
- Multi-sport court: sport-court installs for basketball, pickleball, tennis, volleyball, and futsal.
- Putting green installation: synthetic putting greens, multi-hole layouts, fringe collars, chipping zones.
- Backyard basketball court: half-court or full-court residential basketball, concrete pad with acrylic surface and in-ground hoop. Quoted on site survey.
- Batting cage installation: single-lane backyard batting cages with netting structure, turf flooring, and pitching mound.