Backyard pickleball courts in Maple Grove, MN come as single-court layouts, tennis-court conversions, and tournament-spec builds for homeowners across Maple Grove and the surrounding northwest Twin Cities metro. Building backyard pickleball courts in Minnesota takes more planning than it does in warmer states, and this page covers what a backyard build actually involves: scope, cost, setbacks and HOA review, and the April-through-October Minnesota install season.
What backyard pickleball court installation in Maple Grove, Minnesota typically looks like
A backyard pickleball court is a permanent build that stays in the yard for years. This page is written for three situations: a family with high-school-aged players who wants a practice surface, someone who picked up the sport and wants to play at home, and a household adding a court alongside a pool or putting green.
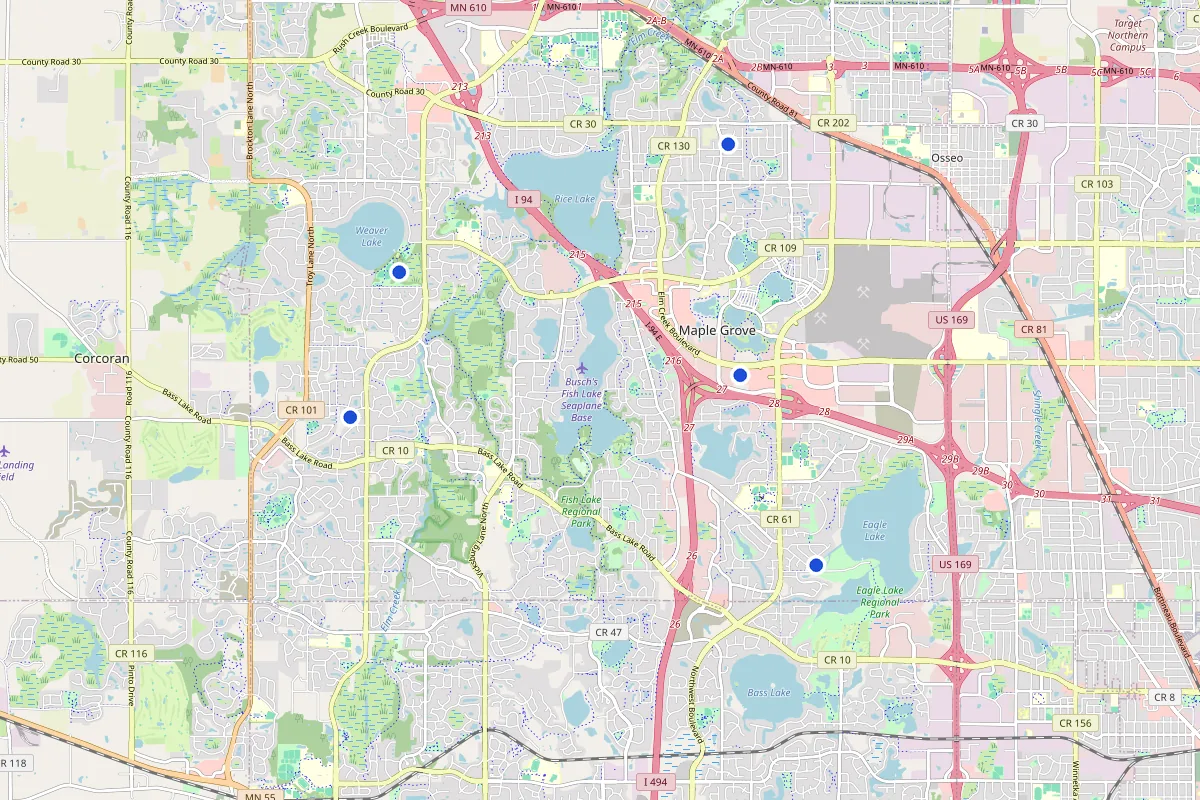
This site covers both Maple Grove ZIPs, 55311 and 55369, from Arbor Lakes and Rush Creek to Weaver Lake and Eagle Lake. HOA rules differ from one subdivision to the next, so check yours before you plan the court.
Scope splits two ways. New-build single-court installs run the longest timeline (3-6 weeks on the ground, plus survey and HOA review). Tennis-court conversions — overlaying pickleball lines and adding net systems — are faster and cheaper, a common path for homeowners who inherited a tennis court they don’t use.
This site covers design, site work, and installation for permanent backyard courts. Portable kits and DIY roll-out tile systems are a different category.
The Maple Grove pickleball scene
Maple Grove has one of the densest pickleball communities in the northwest metro — the city maintains 35+ dedicated and striped pickleball courts across its public parks and community center, plus several active local clubs and leagues (per the City of Maple Grove pickleball page). That public-court demand is exactly why so many Maple Grove households end up wanting a private court: shorter waits, evening play under lights, and a surface set up the way they want it.
A backyard pickleball court in Maple Grove is the home version of a game residents are already playing all over town. When you’re ready to build one, the considerations below — setbacks, HOA review, surface, and the Minnesota install season — are what shape the project.
Who installs backyard pickleball courts in Maple Grove — and what the service covers
Pickleball court installation isn’t a single trade. A finished backyard court touches excavation, concrete, sport-surfacing, fencing, net systems, and sometimes electrical for lighting. Homeowners searching for pickleball court installers or court installation services in Maple Grove generally run into three kinds of providers, and it helps to know which you’re talking to:
- Full-service court installers (what this page describes) handle the project end to end: site survey, dimensioned site plan for HOA review, excavation and drainage, the reinforced slab, the acrylic surface with USAPA-standard lines, fencing, net systems, and an optional lighting package. In this model one contractor carries the project from survey to walkthrough, which is worth confirming in writing rather than assuming.
- Surfacing-only crews resurface or stripe an existing slab or tennis court but don’t pour new concrete or do site work — a fit for a tennis-court conversion, not a new build.
- General contractors can build a court but often subcontract the surfacing and sport-specific work, which is why the scope and the surface warranty are worth pinning down in writing.
Residential vs. commercial. The scope here is residential backyard courts — single-court builds and tennis-court conversions for Maple Grove homeowners. Commercial and club installs (multi-court facilities, public-park courts, association-amenity courts for a whole HOA) are a different scope with different permitting, drainage, and durability specs; if that’s your project, say so when you get in touch, because this site sends residential backyard enquiries to a local court installer and a commercial build is a different scope. The residential-court considerations on this page — the distance from the court to your neighbors’ structures, HOA architectural review, surface choice, and the April–October Minnesota install season — are what shape a backyard build specifically.
What’s included
- On-site survey: slope, drainage, build envelope, setback measurement
- Dimensioned site plan suitable for HOA architectural-review submission
- HOA documentation package: materials specs, noise-mitigation notes, fencing drawings
- Excavation, drainage routing, sub-base prep, reinforced concrete slab
- Surface system: acrylic color-coat with USAPA-standard line painting, or modular polypropylene tile
- Fencing (4-ft, 6-ft, or 10-ft chain-link or vinyl-coated)
- Permanent or portable net systems, posts, ground sleeves
- Optional LED court-lighting package (poles, fixtures, conduit, panel work)
- Post-install walkthrough with care-and-maintenance guidance
What’s not included
- Tree removal or grading outside the court envelope (referred out)
- HOA legal counsel if your association objects to the application
- Noise-attenuation walls or sound-engineering surveys
- Electrical service upgrades if lighting load exceeds panel capacity
How pricing works
Residential pickleball-court builds in Maple Grove fall into three broad types: a new-build single court, a conversion of an existing tennis surface, and a premium multi-court layout with lighting. They are very different jobs, and we are not the installer — the installer quotes yours in writing after the site survey.
What moves the number:
- Footprint and court count. A single 30x60 court is entry; a 34x64 tournament-spec or dual-court layout adds slab, surface, fence, and net cost proportionally.
- Site prep. Flat, well-drained lots with good access price lower than sloped lots needing retaining walls or drainage rework.
- Surface system. Acrylic color-coat over concrete is standard; modular polypropylene tile costs more upfront but installs faster.
- Fencing. Court-height chain-link runs lower; 10-ft fencing and vinyl-coated systems run higher.
Every quote is written and given by the installer after the survey.
Maple Grove HOA + setback considerations
Maple Grove takes court noise seriously enough to have written a distance into its own park planning: in July 2025 the City’s Parks and Recreation Board adopted a policy keeping dedicated pickleball courts in City parks 200 ft from residential structures, and overlay or dual-use courts 150 ft (Request for Board Action, Maple Grove Parks and Recreation Board). Read that for what it is. It is a policy about where the City sites courts in its own park system — it is not a rule on your backyard, and we have not found a Maple Grove requirement that puts those distances on a private build. We are not going to tell you the city requires something we can’t show you. What the numbers are genuinely useful for is perspective: the City thought the distance between a pickleball court and somebody’s house was worth writing down for its own park system, which is a fair signal it is worth thinking about for yours. We are not going to dress that up into a standard for private lots, because we have not found one we can point you at. If you want a definitive answer for your own parcel, Maple Grove Community & Economic Development is the office that gives it — that call is yours to make, not ours.
Most Maple Grove subdivisions also require architectural-review-board approval before any permanent court installation. HOA review typically focuses on three things: visual impact (fencing, color, lighting glare), noise (pickleball generates a distinctive sharp impact sound that has driven HOA-litigation activity nationally), and setback compliance.
Boards commonly want a scaled layout, the surface and fencing materials, fencing drawings, and a noise-mitigation note — a short write-up of where the court sits relative to the neighboring houses and what the design does about it, whether that is fencing, existing vegetation, or plain distance. Your board will tell you what its packet requires, and the installer who takes the job prepares what they need for it. What we don’t do is argue the application for you — if your HOA pushes back, that’s a conversation between you, your neighbors, and the board. Well-documented applications typically clear within 2-6 weeks.
Process + lead time
- Site survey. Measure build envelope, check slope and drainage, flag setback constraints, discuss surface and feature options. Survey scheduling depends on installer crew availability and where you are in the April–October install season.
- Site plan + written estimate. The installer delivers a dimensioned plan and an itemized estimate for your review, after the survey and before any build commitment.
- HOA submission (your timeline; typically 2-6 weeks). You submit the package to your architectural-review board; the installer answers questions or attends a meeting if requested.
- Build (3-6 weeks after HOA clears, weather permitting). Excavation, sub-base, slab, cure, surface, fencing, nets, lighting.
- Post-install walkthrough. Final walkthrough on-site with care-and-maintenance guidance.
Total typical project: 2-4 months call-to-completion, with the HOA-review window the most variable segment. The MN install season runs April through October — frost depth and acrylic-curing temperatures limit work outside that window.
The state noise numbers and the Maple Grove fence limit
Noise is what most backyard pickleball disputes turn on, and two published rules put numbers on it. A third tells you why the court’s classification is worth a phone call. All three are worth reading before a layout is settled.
Minnesota sets the residential noise standard, and the night limits are tighter. Minnesota Rules part 7030.0040 sets state noise standards by noise area classification, and household units fall in classification 1. The limits there are 60 dBA L50 and 65 dBA L10 by day, and 50 dBA L50 and 55 dBA L10 at night. L50 is the level exceeded half the time and L10 is the level exceeded a tenth of the time. A paddle hit is short and repeated, and short repeated peaks push the L10 figure up faster than the L50 figure, so the L10 line is the one to ask about. The night limits are ten decibels lower than the day limits, which is why evening play is the part of the schedule worth planning for. (Source: Minnesota Rules part 7030.0040, read 2026-10-07.)
Taller sound fencing runs into the 6 foot limit. The scope list on this page includes 10-ft fencing, and that is taller than the city allows by right. The Maple Grove Building Department’s Fences handout, revision 4/14/2021, states that in residential areas fences no more than 6 feet in height may be erected, and that fences differing in height may be permitted by conditional use permit. Inside the 75 foot lakeshore setback area the same handout caps fences at 5 feet and requires see-through visibility equal to that of a chain link type fence, so a solid sound panel is not what that rule describes. On a lot near Weaver Lake or Eagle Lake, ask any bidder whether their fence line assumes a conditional use permit and who files it. (Source: City of Maple Grove Building Department, “Fences,” rev. 4/14/2021, read 2026-09-11.)
The code names tennis courts, not pickleball courts. Maple Grove City Code section 36-788(d) excludes unenclosed playhouses and gazebos, uncovered swimming pools, detached decks or patios, and tennis courts from the accessory-building definition. A pickleball court is not named. That does not mean a pickleball court is an accessory building, only that the code does not say, and a tennis court converted to pickleball lines is a question worth asking too. Confirm how your court is treated before a layout is drawn. (Source: Maple Grove Code of Ordinances, Chapter 36 Zoning, section 36-788, read 2026-09-11.)
Sources: Minnesota Rules part 7030.0040, the City of Maple Grove Building Department “Fences” handout, rev. 4/14/2021, and the Maple Grove Code of Ordinances, Chapter 36 Zoning. How each one applies to your parcel is a question for Maple Grove Community Development at 763-494-6040 and for your association, and those calls are yours to make rather than ours.
Common questions
How much does a backyard pickleball court cost in Maple Grove, MN? We are not the installer and we do not set or quote the price. The installer who takes the job prices it in writing after an on-site survey, and a written quote after a survey is what to ask for. What actually moves the number is covered on our backyard court cost page.
Do I need HOA approval for a backyard pickleball court in Maple Grove? Almost certainly yes. Most subdivisions require architectural-review-board approval. The City’s zoning code also sets residential setbacks, and how they land on a court pad and its perimeter fencing is a question for your specific parcel — Maple Grove Community & Economic Development answers it, and we don’t pull the permit for you. The 200 ft and 150 ft figures you may have seen are the City’s park-siting policy described above, not a requirement on a private lot. Your board sets its own submission requirements, and the installer who takes the job prepares what they need for it; you submit and manage the review.
What’s the difference between acrylic and modular tile surfaces? Acrylic color-coat over concrete is the standard residential system — same surface used in commercial facilities. It cures over several days, gives consistent ball bounce, and lasts 8-15 years before resurfacing. Modular polypropylene tile snaps over a prepared base, installs faster, and tolerates minor base movement. Tile costs more upfront.
Can you convert my existing tennis court to pickleball? A standard tennis court fits two pickleball courts side-by-side, or one with room left over. If you’d rather keep it playable for tennis too (or build a new tennis court instead), see our tennis court installation page.
Can a court be installed during MN winters? No. Acrylic requires sustained temperatures above ~50°F for proper cure, and concrete pours hit frost-depth issues November through March. The install season is April through October. Winter months are for surveys, HOA documentation, and scheduling next season’s queue.
Do you build backyard pickleball courts elsewhere in Minnesota? Our core service area is Maple Grove and the adjacent northwest Twin Cities suburbs — Plymouth, Brooklyn Park, and Osseo. For larger builds coverage stretches farther into the Minnesota metro; say where you are when you get in touch, because whether an address is in range is the installer’s answer and it is worth having before a survey is scheduled. No backyard pickleball court can be priced sight-unseen, regardless of where you are.
Maple Grove neighborhoods covered
Pickleball court projects are covered across every part of Maple Grove — Arbor Lakes (highest concentration of new-build single-court installs), Weaver Lake (wooded lots with natural noise buffering), Eagle Lake (corridor along 93rd Avenue), Rush Creek (larger lots north of Bass Lake Road), and Elm Creek (corridor off Elm Creek Boulevard). ZIPs covered: 55311 and 55369. Coverage also reaches adjacent NW-metro cities — Plymouth, Brooklyn Park, Osseo — for the right project.
Get a Maple Grove pickleball court quote.
The installer surveys the site, quotes in writing, and supports the HOA submission. April–October install scheduling.
Call (763) 575-7899 or scroll to the quote form below.